Across the American South, grand historic mansions still stand as striking reminders of a very different America. Behind their towering columns, wide porches and elaborate interiors are stories of wealth, plantation agriculture, politics, industry, slavery and war. From Alabama and Mississippi to Virginia, North Carolina and Louisiana, these 23 remarkable homes reveal how architecture reflected the people and societies that built them. Some survived almost unchanged, others were transformed, and a few still preserve uncomfortable chapters of the nation’s past.
Why do Southern mansions look so grand?
The classic image of a Southern mansion often includes tall columns, a broad porch, high ceilings and symmetrical rooms. It is easy to assume that this style was created specifically for the hot Southern climate.
The reality is more complicated.
Many of the grand homes built in the South during the 19th century followed the Greek Revival style, a national architectural fashion rather than a uniquely Southern invention. A 1952 discussion cited by Click Americana noted that similar Greek Revival buildings could be found well outside the South, including in places such as Ohio and Michigan. The tall columns and impressive façades were therefore about more than keeping a house cool. They were also about fashion, status and display.
The climate did influence certain features. High ceilings, large windows, attics and porches could improve ventilation and provide shade. Detached kitchens also had practical advantages because they kept heat and cooking odors away from the main house.
But there was another reason these houses were so large.
If someone had the money to build a grand house, the architecture of the period gave them an opportunity to show it.
And that brings us to the stories behind these buildings.
Ever wondered what a nearly $4 million historic mansion looks like inside? Take a tour of this stunning 1856 Greek Revival home and discover the remarkable history it holds. Watch the video now.
Alabama: wealth, politics and survival
Alabama contains several very different examples of Southern mansion architecture, from antebellum plantation wealth to modern political residences.
Rosemont — Forkland, Alabama
In Forkland, Alabama, Rosemont is sometimes described as the “Grand Mansion of Alabama.” The 20-room Greek Revival house was built in the 1830s and once stood at the center of a plantation covering roughly 3,000 acres.
The property was associated with planter and politician James W. Fitts, placing the mansion within the intersection of agricultural wealth and political influence that characterized much of the antebellum South.
Today, Rosemont is privately owned and is not open to the public.
Its importance lies partly in what its scale tells us. A house of this size was not simply a large family residence. It was a physical expression of the economic power surrounding it.

Bragg-Mitchell Mansion — Mobile, Alabama
Built in 1855, the Bragg-Mitchell Mansion offers a different look at the same era.
Located in Mobile, the house combines Greek Revival and Italianate influences. It was originally associated with Judge John Bragg, whose wealth was tied to a cotton plantation.
The mansion survived into the modern era and is now open to visitors and used for public events and educational programs.
Its architecture is impressive, but the historical context is just as important. The cotton economy helped create enormous fortunes in the South, and houses like Bragg-Mitchell physically embodied that wealth.

Alabama Governor’s Mansion — Montgomery
Not every Southern mansion began as a private plantation home.
The current Alabama Governor’s Mansion in Montgomery was built in 1907 and became the state’s official governor’s residence in 1950. It contains 17 rooms and is surrounded by formal gardens and a guest house.
By the time this residence was built, the South was already far removed from the antebellum world represented by houses such as Rosemont and Bragg-Mitchell.
The mansion instead represents a later use of grandeur: political power.
The large Southern house had evolved from a symbol of private wealth into a symbol of institutional authority.

President’s Mansion — University of Alabama, Tuscaloosa
The President’s Mansion at the University of Alabama was completed in 1841 and carries a remarkable Civil War story.
The university was burned by Union troops in 1865, yet the President’s Mansion survived. Today, the Greek Revival structure continues to serve as the residence of the university president.
It is a reminder that these old houses were sometimes more than private residences. They could become part of the institutional history of an entire state — and, in this case, survive one of the most destructive periods in American history.

Georgia: when Southern wealth took new forms
Georgia’s historic mansions show how the story changed as the 19th century gave way to the 20th.
Rhodes Hall — Atlanta, Georgia
Rhodes Hall does not look quite like the stereotypical plantation mansion.
Built in 1904 for furniture magnate Amos Rhodes, the Atlanta landmark has castle-like architecture, stained glass and strong late-Victorian influences. Locals came to know it as “The Castle.”
Today, Rhodes Hall operates as a house museum and archives center.
Its story is significant because it represents a different source of Southern wealth. This was no longer simply the world of plantation owners and cotton fields. Business and industry were creating new fortunes, and wealthy Americans were using their houses to express that success in increasingly elaborate ways.

D.A. Jewell Mansion — Chickamauga, Georgia
The D.A. Jewell Mansion was built in 1912 for D.A. Jewell, one of the owners of the Crystal Springs textile mill.
That detail changes the story immediately.
Unlike many famous antebellum mansions, the house is not connected to plantation history. Instead, it represents the growing importance of industry in the South.
Its presence in a small Southern mill town shows that grand residential architecture did not disappear when the plantation era ended. The source of the wealth simply changed.
The mansion remains privately owned.

Governor’s Mansion — Milledgeville, Georgia
Built in 1839, the Governor’s Mansion in Milledgeville served as Georgia’s executive residence from 1839 until 1868.
The Greek Revival building stood at the center of Georgia’s political life during one of the most turbulent periods in the state’s history, including the Civil War.
Today, it is maintained as a museum by Georgia College.
Unlike a private mansion, its story is inseparable from the state itself. The building became a physical stage for political power during a period when Georgia’s future was being dramatically reshaped.

Mississippi: where the mansion story becomes especially dramatic
If there is one place where the relationship between wealth, architecture and the antebellum South becomes impossible to ignore, it is Natchez, Mississippi.
Several of the most recognizable mansions on this list are located there.
Governor’s Mansion — Jackson, Mississippi
Completed in 1841, Mississippi’s Governor’s Mansion is one of the oldest continuously occupied governor’s residences in the United States.
Designed by William Nichols in the Greek Revival style, the building was created during the period when the style was becoming one of the defining architectural languages of wealth and power.
Today, the mansion remains both a historic landmark and a public attraction.
Its survival offers a glimpse into the political world of antebellum Mississippi while also showing how a building can acquire a new role as history changes.

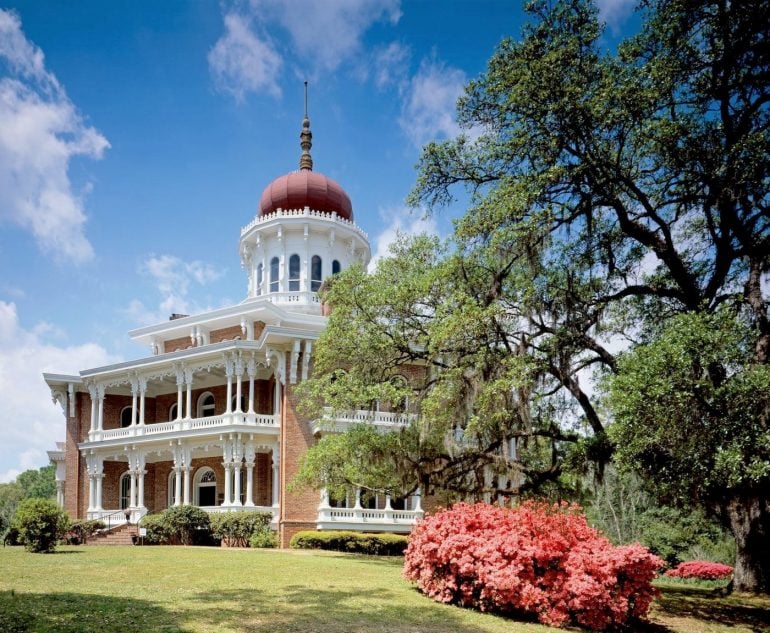
Longwood — Natchez, Mississippi
Longwood may be the strangest mansion on this list.
Also known as “Nutt’s Folly,” the enormous house has an unusual octagonal design. Construction began in 1860, but the Civil War brought the project to a halt.
The mansion was never completed.
That unfinished interior is precisely what makes Longwood so fascinating. Instead of hiding the disruption caused by the war, the building preserves it in physical form.
A house intended to demonstrate prosperity became a kind of time capsule of a society collapsing around it.

Stanton Hall — Natchez, Mississippi
Stanton Hall was completed in 1857 for cotton planter Frederick Stanton.
Its enormous scale reflected the wealth generated by the plantation economy, making the mansion a particularly striking example of the connection between architecture and economic power in the antebellum South.
But Stanton Hall also acquired a surprising place in popular culture. Its exterior later served as inspiration for the design of Disneyland’s Haunted Mansion.
Today, however, the more important story is historical rather than theatrical. The house survives as a physical reminder of the wealth and social structure of the cotton era.

Dunleith — Natchez, Mississippi
Built in 1856, Dunleith was another antebellum mansion connected to a working plantation.
Its massive columns and formal appearance communicate the wealth associated with the cotton economy. But that wealth was also dependent on the labor of enslaved people.
In later years, Dunleith took on a very different role and was used as a historic inn.
That transformation is common among historic American properties: the same building can move from private residence to plantation, museum, inn or cultural landmark as generations pass.

Virginia: when a beautiful house becomes a complicated historical document
Virginia’s most famous historic residences demonstrate why architecture cannot always be separated from the people who lived and worked around it.
Monticello — Charlottesville, Virginia
Monticello is perhaps the best-known house on this list.
Thomas Jefferson began building the estate in 1769. It became the home of the third U.S. president and one of the most recognizable architectural landmarks in the country.
But Monticello was also a working plantation.
Enslaved people lived and labored there across generations, and the wealth and daily operation of the estate cannot be understood without that history.
Over time, the interpretation of Monticello has expanded. Modern tours and exhibits devote greater attention to the enslaved people who lived there, including documented individuals and reconstructed living spaces.
That evolution illustrates an important point about historic houses: preserving a building is only part of preserving history. How the story is told can change as well.

Oatlands Plantation — Leesburg, Virginia
Oatlands dates to 1798 and includes a mansion, greenhouse and formal gardens.
It was originally a working plantation that relied on enslaved labor.
Today, the property is operated by a preservation nonprofit and is open for tours.
Its gardens and architecture may attract visitors first, but the site’s larger historical importance comes from understanding the entire community that once existed there — not only the people who occupied the mansion, but also those whose labor sustained the estate.

North Carolina: the Southern mansion gets stranger
Raleigh Executive Mansion — Raleigh, North Carolina
Built in 1883, North Carolina’s Executive Mansion represents a different chapter of Southern architecture.
Its Queen Anne design sets it apart from the Greek Revival plantation houses of the antebellum era. Built largely with materials and labor from within the state, it became the residence of North Carolina’s governor.
The house reflects a South attempting to define itself after the Civil War and Reconstruction.
Its grandeur remained, but its purpose had changed. The mansion was now primarily a civic and political residence rather than a symbol of plantation wealth.

Körner’s Folly — Kernersville, North Carolina
Then there is Körner’s Folly.
Built in 1880 by artist and decorator Jule Körner, the three-story house contains 22 rooms and mixes multiple Victorian styles.
It is unusual, eccentric and difficult to categorize — which is precisely why it stands out.
Rather than following the strict symmetry and classical appearance associated with many Southern mansions, Körner’s Folly feels almost like a building designed to surprise its visitors.
It shows that by the late 19th century, the mansion had become a canvas for individual personality as much as a display of social status.

South Carolina: a quieter reminder of the plantation era
Kensington Plantation House — Eastover, South Carolina
Kensington Plantation was part of South Carolina’s pre-Civil War agricultural economy.
The surviving house, sometimes called Kensington Manor, was built in the 1850s.
Unlike some of the better-known properties on this list, it is not a major public tourist attraction. It remains privately held and is not open to the public.
That makes it an interesting contrast with places such as Monticello and Whitney Plantation.
Not every historic Southern mansion has become a museum. Some simply remain part of the private landscape, quietly carrying the physical traces of an era that has largely disappeared.

West Virginia: the mansion story beyond plantations
West Virginia adds an important complication to the idea of the “Southern mansion.”
Not every grand historic house in the region was built from plantation wealth.
William Post Mansion — Buckhannon, West Virginia
Renovated in 1891, the William Post Mansion is a two-story Neo-Classical Revival house.
Its story is not primarily about plantation agriculture. Instead, it reflects the wealth and architectural tastes of the region’s industrial period.
That distinction matters.
The American mansion was not tied permanently to one economic system. As industries expanded and new fortunes emerged, wealthy families continued to build large houses — but their money increasingly came from different sources.

West Virginia Governor’s Mansion — Charleston
Completed in 1925, West Virginia’s Governor’s Mansion contains 30 rooms and sits on formal grounds.
Its Georgian Revival architecture belongs to a much later period than the antebellum homes of Mississippi or Alabama.
By then, the grand residence had become firmly established as an architectural symbol of government and prestige.
It shows just how long the tradition of the American mansion continued after the world that produced the earliest plantation houses had disappeared.

Elmwood Mansion — Union, West Virginia
Also known as the Hugh Caperton House, Elmwood was built in the 1830s by a local political figure.
The house has been preserved and can occasionally be accessed for special events and private stays.
Its story fits another familiar pattern: a large residence built for a prominent local figure eventually becomes part of the area’s heritage.
The mansion survives not because the society that created it still exists, but because later generations decided that the building was worth keeping.

Elmhurst Mansion — Wheeling, West Virginia
Elmhurst Mansion, also known as the House of Friendship, is a Victorian-style residence with an unusual institutional history.
For roughly 130 years, it has been associated with assisted living.
That makes Elmhurst different from many historic mansions that became museums after their original owners were gone.
Instead, the building continued serving a practical purpose across generations.
Its history demonstrates that preservation does not always mean freezing a building in the past. Sometimes it means allowing an old structure to continue being useful.

Edemar Mansion — Wheeling, West Virginia
The Edemar Mansion was built in the early 20th century and later became the Stifel Fine Arts Center.
Its Classical Revival architecture reflects the residential tastes of another generation of wealthy Americans.
But its modern use may be even more interesting than its original purpose.
A private mansion became a place for the arts, turning a symbol of individual wealth into a public cultural institution.
It is one of the clearest examples on this list of how historic buildings can acquire completely new lives.

Missouri: a mansion that looks like it belongs somewhere else
Vaile Mansion — Independence, Missouri
Vaile Mansion was completed in 1881 for Colonel Harvey Vaile.
Its Second Empire architecture and elaborate Victorian details make it look very different from the classic Greek Revival plantation houses farther south.
The house also contained indoor plumbing and other advanced features for its time.
That detail offers a glimpse into another side of America’s mansion culture. These homes were not simply large. For wealthy owners, they could also serve as demonstrations of modern technology and comfort.
Today, Vaile Mansion is open to the public as a historic site.

Louisiana: the mansion is no longer the whole story
Whitney Plantation — Louisiana
Whitney Plantation tells perhaps the most important story on this entire list.
The property was established in 1752 and operated as a sugarcane plantation that relied on enslaved labor.
Today, Whitney Plantation is a museum focused specifically on the history of slavery in Louisiana.
Its restored buildings, memorials and first-person narratives place the experiences of enslaved people at the center of the interpretation.
That makes Whitney different from the traditional plantation museum model. The grand house is not treated as the entire story — and, notably, the Big House itself is not part of the regular tour.
Instead, the focus is on the people who lived and worked there under slavery.
It represents a broader shift in how some historic sites are being interpreted: away from simply preserving the homes of wealthy owners and toward documenting the lives of the people whose labor made those estates possible.

What these 23 mansions tell us about America
Look at these houses as a group and a larger pattern emerges.
Rosemont, Bragg-Mitchell, Stanton Hall and Dunleith are closely connected to the wealth of the plantation economy.
Monticello and Oatlands reveal how slavery was embedded in the operation of major estates.
The Governor’s Mansions in Alabama, Georgia, Mississippi and West Virginia show how the architecture of grandeur became associated with political authority.
Rhodes Hall, the D.A. Jewell Mansion and William Post Mansion demonstrate that new forms of business and industrial wealth eventually replaced some of the economic foundations of the antebellum elite.
Körner’s Folly and Vaile Mansion show that American mansion architecture did not remain frozen in one Southern style. It evolved alongside national trends in Victorian, Second Empire, Queen Anne, Classical Revival and Georgian Revival design.
And Whitney Plantation shows something else entirely: the meaning of a historic mansion can change when the people telling its story change what they choose to emphasize.
The surprising truth about the “Southern” mansion
There is a temptation to think of the grand white-columned mansion as an architectural invention unique to the Old South.
It wasn’t.
The Greek Revival style that became strongly associated with Southern plantation houses was part of a much broader American architectural fashion. Similar buildings existed across the country.
What made the Southern examples distinctive was not simply the columns.
It was the society around them.
In the antebellum South, large houses could stand at the center of enormous agricultural estates. Their owners could entertain extensively, display their wealth and project social authority.
The houses therefore became physical expressions of an economic and social order.
That is why looking at the architecture without looking at the history can leave out the most important part of the story.
What happened after the old South disappeared?
The Civil War permanently changed the world that had produced many of these mansions.
Some houses survived.
Some became museums.
Some became government residences.
Some became cultural centers.
Some became inns.
Some remained private.
And one, Longwood, still visibly carries the scars of a war that stopped its construction in the middle of the project.
Their survival raises an interesting question: what exactly are Americans preserving when they preserve an old mansion?
Is it the architecture?
The family that lived there?
The wealth that built it?
The people who worked there?
The political history connected to it?
Or simply the physical evidence that all of those things once existed?
There is no single answer.
A mansion can preserve more than one history
The most interesting thing about these 23 houses may be that they refuse to tell only one story.
A column can represent architectural fashion.
A ballroom can represent wealth.
A governor’s residence can represent political authority.
An unfinished room can represent the destruction of war.
A plantation building can represent both the wealth of an owner and the forced labor of enslaved people.
A restored mansion can represent modern America’s decision about which parts of its past deserve to be remembered.
That is why these buildings remain fascinating long after the people who built them are gone.
They are not simply old houses.
They are physical records of the country that created them.
And perhaps the next time you see a photograph of a huge Southern mansion, the more interesting question is not simply “How beautiful is it?”
It is:
Who built it?
Who paid for it?
Who lived there?
Who worked there?
What happened to the people around it?
And finally:
Why did this house survive when so much else disappeared?
Those questions turn 23 beautiful old houses into something much more valuable — 23 different ways of looking at American history.
These 23 Southern mansions are more than impressive examples of American architecture. Together, they preserve stories of wealth, political power, plantation life, slavery, industry, war and social change. Some remain private residences, while others have become museums, government buildings or cultural centers. Their value today comes not only from their beauty, but from the questions they raise about the people who built, lived and worked in them. Each house offers another way to understand the complicated history of the American South.