At first glance, PLATO Contemporary Art Gallery in Ostrava looks like an old industrial building that somehow survived the city’s past. Its soot-darkened brick walls, damaged masonry and heavy proportions still reveal its former identity as a municipal slaughterhouse. But behind that historic shell is an unusual engineering experiment: six massive walls can rotate, allowing exhibition spaces to connect with the outdoors and changing the way the building works. Rather than demolishing the damaged structure or simply restoring it to its original appearance, the architects turned its weaknesses, scars and industrial character into part of a new machine-like architectural system.
An Old Slaughterhouse Became a New Kind of Art Gallery
PLATO occupies a former municipal slaughterhouse in Ostrava, Czechia. The complex dates back to 1881 and served its original purpose until 1965. After being abandoned, the building deteriorated for decades before eventually receiving heritage protection.
By the time the decision was made to transform the site, the challenge was obvious.
The old industrial structure had significant damage. Its brick walls were darkened by soot, sections of masonry were missing, and parts of the building had deteriorated badly. Yet the architects did not treat those conditions as reasons to erase the structure.
They treated them as part of the design problem.
The City of Ostrava launched an architectural competition for the conversion, and the winning project was eventually developed by Polish architect Robert Konieczny and his studio KWK Promes. Construction took place from 2020 to 2022, and the completed building became PLATO’s permanent home in 2022.
The result is not a conventional museum renovation.
It is closer to an experiment in adaptive reuse: how much of an old industrial building can be preserved while completely changing what it is capable of doing?

Instead of Hiding the Damage, the Architects Used It
Many historic renovations follow a familiar formula.
Clean the old walls.
Replace damaged materials.
Restore the building until it looks almost new again.
PLATO took a different approach.
The soot-darkened brickwork was retained as a visible reminder of Ostrava’s industrial past. Missing or damaged sections were repaired with contemporary materials, creating a deliberate contrast between the surviving historic structure and the new interventions.
The building therefore does not pretend that it has remained unchanged since the 19th century.
Its surfaces openly reveal different periods of its existence.
Old brick sits beside contemporary additions.
Damaged walls become part of the architectural story.
New material does not attempt to perfectly imitate the old one.
This approach gives the gallery an industrial appearance that feels authentic rather than artificially recreated.
The scars remain visible.
But the building is no longer frozen in the past.

See how a former slaughterhouse was transformed into one of Europe’s most unusual art galleries, complete with massive rotating walls that can physically reshape the building. Watch the video for a closer look at the engineering and architecture behind PLATO Contemporary Art Gallery.
The Real Engineering Trick Is Hidden in Six Giant Rotating Walls
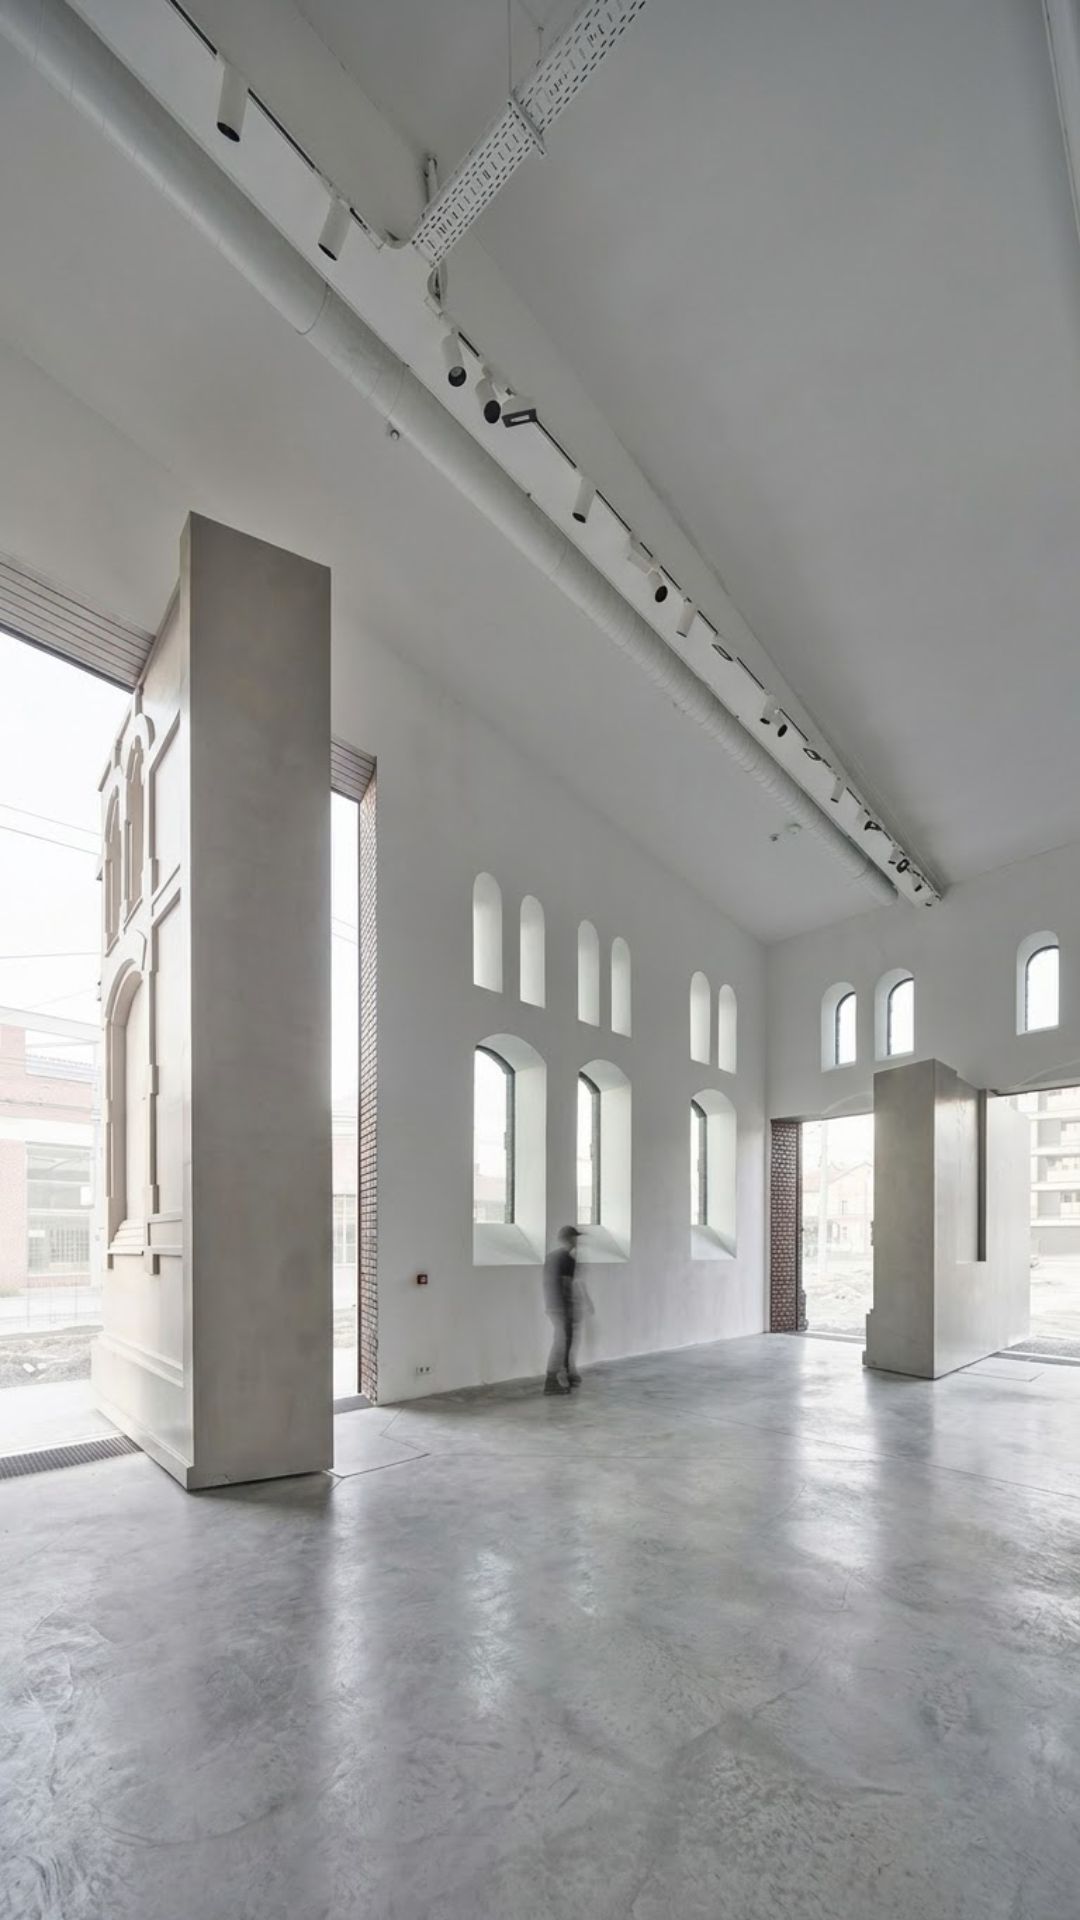
The most remarkable feature of PLATO is its system of six rotating walls.
These movable architectural elements allow the building to physically change its relationship with the surrounding landscape. The walls can alter the configuration of the gallery’s five exhibition halls and open parts of the building directly to the outside.
This is where the project becomes much more interesting than a standard conversion of an old building.
A normal wall separates spaces.
A rotating wall can decide whether those spaces remain separate.
When closed, the gallery functions as an enclosed sequence of exhibition halls.
When opened, the boundaries between inside and outside become less rigid.
The architecture itself begins to move.
Robert Konieczny and KWK Promes describe this design approach as “moving architecture,” but the movement is not intended to function as a decorative gimmick. The architects have emphasized that movable elements are used to solve architectural problems and adapt buildings to changing conditions.
In PLATO, movement changes the building’s function.
That makes the walls more than doors.
They are part of the building’s operating system.

How Moving Walls Change the Interior
PLATO contains five exhibition halls with a total exhibition area of approximately 1,370 square metres.
These halls can function independently, but the rotating walls allow parts of the building to be combined or opened in different ways.
This creates a level of flexibility that would be difficult to achieve with permanent internal divisions.
A conventional gallery usually has a relatively fixed circulation system.
Visitors enter through specific openings, move through predetermined rooms and experience the building according to a stable layout.
PLATO can change.
The relationship between galleries can be adjusted.
Exterior spaces can become extensions of exhibition areas.
The route through the building can feel different depending on how the walls are positioned.
That flexibility is particularly useful for contemporary art, where installations can vary enormously in scale and spatial requirements.
One exhibition may require an enclosed environment.
Another may benefit from a direct relationship with the outside.
Instead of forcing every exhibition into the same architectural arrangement, the building can adapt.
The structure is not entirely static.

Turning a Giant Wall Into a Moving Component Was a Major Design Challenge
The idea of rotating walls may sound simple until the scale of the building is considered.
This was not a new lightweight pavilion designed around movable panels.
PLATO was a damaged historic industrial structure with significant limitations.
According to discussions with the architects, the original brick structure was too fragile to carry additional loads from new heavy interventions. The solution therefore required lightweight contemporary construction for the new elements and carefully engineered structural additions.
This created an important engineering challenge.
The architects had to preserve the historic building while introducing large moving components.
They could not simply attach massive mechanisms to weakened masonry and hope the old structure would support them.
The moving walls therefore became part of a broader system involving new structural engineering, steel and reinforced construction.
The final result looks deceptively simple.
A wall rotates.
The gallery opens.
But behind that movement is a complex relationship between the existing building and the new structural system required to make the transformation possible.

The Gallery Can Open Itself to the City
The rotating walls also reflect a broader idea behind the project.
The architects wanted the gallery to become less isolated from the surrounding city.
Traditional cultural buildings often create a strong boundary between the institution and public space. Visitors cross a threshold, enter the building and experience art inside a controlled environment.
PLATO challenges that model.
When parts of the building open, the exterior becomes connected to the exhibition environment. Art can extend beyond the conventional boundaries of the gallery, while people outside the institution can encounter the building in a different way.
This is one reason the moving walls matter.
They are not simply mechanical features added to create a memorable visual effect.
Their movement supports a larger architectural idea.
The building can become more open.
The surrounding landscape can become part of the gallery experience.
And the gallery can physically alter its relationship with the city.
In other words, the walls move because the concept of the building moves with them.

A Former Industrial Site Was Turned Into a Public Landscape
The transformation extended beyond the old slaughterhouse itself.
PLATO is surrounded by a developing garden and public landscape designed to become part of the institution’s broader experience. The site includes nearly 7,600 square metres of green space, while the wider gallery site covers approximately 11,100 square metres.
The landscape also had to deal with the industrial history of the location.
PLATO notes that soil around the former slaughterhouse had been substantially contaminated. Polluted soil was removed and replaced, while raised beds and other strategies were used to support safer cultivation and ecological restoration.
This adds another layer to the project.
The transformation was not limited to architecture.
A damaged industrial site was also being converted into a more open and biodiverse environment.
The old building remains visibly industrial.
The surrounding space moves in the opposite direction.
Together, they create a contrast between Ostrava’s industrial past and a new public landscape.

Why the Building Still Looks Like a Slaughterhouse
PLATO could have been restored until almost every trace of its former purpose disappeared.
That would have produced a cleaner gallery.
It would also have produced a less interesting one.
Instead, the architects preserved much of the building’s industrial identity.
The old brick walls remain.
The scale remains.
The scars remain.
The result is a building that has changed function without losing its history.
This is one of the strongest aspects of adaptive reuse.
A structure does not have to become visually unrecognizable in order to receive a new purpose.
Sometimes the most compelling architecture comes from the tension between what a building used to be and what it has become.
At PLATO, visitors know they are standing inside something that had a completely different life.
The architecture does not hide that fact.
It uses it.

From Static Building to Architectural Machine
Perhaps the best way to understand PLATO is to think of it as a building with two identities.
First, it is a historic industrial structure.
Second, it is a flexible contemporary machine.
The old brick shell provides mass, history and material character.
The new rotating walls introduce movement and adaptability.
The combination is what makes the project unusual.
A historic building is normally valued because it has survived.
PLATO adds another question:
What if survival is not enough?
What if a historic building can be preserved by giving it capabilities it never originally had?
The answer, in this case, is architecture that can physically change.
PLATO does not simply contain exhibitions.
Its own walls participate in the experience.

A Former Slaughterhouse That Became One of Europe’s Most Notable Buildings
The transformation attracted major architectural attention.
The PLATO conversion was selected among the five finalists for the 2024 European Union Prize for Contemporary Architecture, commonly known as the Mies van der Rohe Award. It was also the first Czech building to reach that stage of the competition.
The project was also recognized in Czech heritage and architectural awards after its completion.
The recognition reflects what makes the building different.
PLATO is not simply an example of historic preservation.
It is not simply a contemporary gallery.
And it is not simply an engineering experiment involving moving walls.
Its strength comes from combining all three.
The architects preserved the industrial past.
They created a functioning cultural institution.
And they introduced a mechanical architectural system capable of changing how the building operates.

PLATO Contemporary Art Gallery demonstrates that preserving an old building does not have to mean freezing it in time. The former slaughterhouse in Ostrava survived by becoming something it had never been before: a flexible cultural building with six rotating walls that can change the relationship between galleries, public space and the city outside. Its soot-covered brickwork still reveals its industrial past, while new materials and moving architecture give it an entirely different future. The most remarkable part of the project may be that the architects did not save the old building by making it look new. They saved it by giving it the ability to change.