In 1933, America invited the public to step inside the future. At the Chicago World’s Fair, experimental houses showcased bold ideas involving steel panels, nearly transparent glass walls, synthetic materials and advanced household technology. Some ideas were remarkably ahead of their time, while others quickly exposed serious flaws. Then, when the fair ended, the experiment took an even stranger turn: five of the houses were moved across Lake Michigan to Indiana. Nearly a century later, they remain standing, offering a rare look at how yesterday’s vision of tomorrow survived—and what happened when futuristic prototypes were forced to face the real world.
In 1933, America Tried to Build the Future
The Chicago World’s Fair of 1933–34 arrived during one of the most difficult periods in American history. The Great Depression had damaged businesses, disrupted lives and created enormous uncertainty about the future.
The fair offered something different.
It presented an optimistic argument that science, engineering, industry and new technology could create a better world. Among its most popular attractions was the Home and Industrial Arts Group, a collection of 11 “homes of the future” designed to demonstrate new materials and construction methods.
Around 1.5 million visitors came to see these experimental houses.
The goal was not simply to impress people with unusual architecture. Manufacturers and designers wanted to demonstrate ways of making homes cheaper, easier to construct and better suited to modern life. Steel panels, glass block, synthetic wood, artificial stone and new forms of reinforced construction were all part of the experiment.
Five of those houses would eventually survive.
And their journey was only beginning.
Five Houses, Five Different Visions of Tomorrow
The five surviving houses did not share a single idea about what the future should look like.
Instead, each represented a different experiment involving materials, construction methods or ways of living. Together, they became something far more interesting than a collection of unusual homes.
They became a full-scale test of competing visions of the future.
The House of Tomorrow
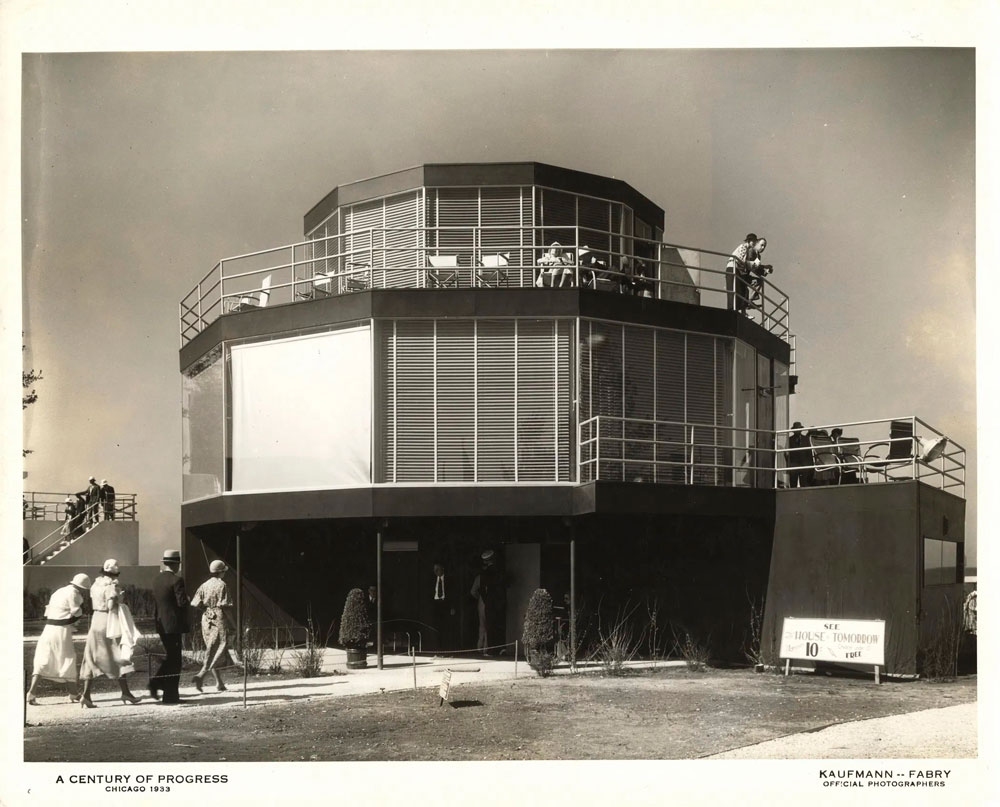
The most famous of the five was the House of Tomorrow.
Designed by George Frederick “Fred” Keck, the 12-sided building was almost completely transparent. Its unusual geometry was not purely artistic: the dodecagonal form worked particularly well with the sizes of glass panes available from one of the project’s suppliers.
Inside, Keck created a radically different domestic environment.
The floor plan moved in a circle around a central staircase rather than following the more conventional linear arrangement of rooms. The house featured one of the earliest residential dishwashers, an “iceless refrigerator” and an early central air-conditioning system. A large deck wrapped around the third floor.
It even had a built-in airplane hangar containing a propeller plane.
A new Pierce Arrow Silver Arrow was displayed in the garage, turning the house into a spectacular vision of an automobile-and-aircraft future. The building was also one of the first glass houses in the United States open for public tours.
Some of its predictions were remarkably accurate.
Technology did become a central part of domestic life. Dishwashers, climate control and integrated garages became familiar features of modern homes.
But the private airplane hangar never became standard suburban equipment.

Take a closer look inside the House of Tomorrow and discover how one of America’s most ambitious visions of the future has survived for more than 90 years. Watch the video to explore the remarkable house and its extraordinary history.
The Armco-Ferro House
The Armco-Ferro House represented a different prediction.
Its creators believed that industrial steel could transform residential construction. The house was built using prefabricated steel panels covered with a porcelain enamel coating, demonstrating how factory-produced components might make construction more efficient.
The concept feels surprisingly modern today.
Prefabricated housing, modular construction and factory-built components remain major areas of architectural innovation. The Armco-Ferro House was exploring many of these ideas decades before modern prefab housing became a familiar concept.
But its steel structure also faced a long-term challenge: corrosion.
When the house was eventually restored, its sublessee, manufacturing engineer Christoph Lichtenfeld, had to create replacement panels for rusted sections. The restoration became a major engineering project involving more than 20,000 fasteners and the replacement of roughly 15 tons of steel flooring.
The house therefore tells two stories.
First, it represents an early attempt to industrialize residential construction.
Second, it demonstrates that innovative materials still have to survive decades of weather and use.

The Wieboldt-Rostone House
The Wieboldt-Rostone House explored another futuristic possibility: composite materials designed to imitate traditional stone.
Its main structure used steel, while the exterior was covered with Rostone, a composite stone produced from pressurized shale, alkaline earths, water and crushed limestone.
The result was an Art Deco house that looked permanent and substantial while relying on a relatively new industrial material.
For modern readers, this may sound familiar.
Today’s construction industry is filled with engineered materials designed to reproduce the appearance of stone, wood or other natural products while offering different manufacturing or performance characteristics.
The Wieboldt-Rostone House was experimenting with the same basic idea almost a century ago.
Its later restoration also became an enormous undertaking. Former ironworker Ross Gambril and his son worked with hundreds of volunteers to restore the structure and replicate important architectural details.
The house shows that the “future” is not always a completely new shape.
Sometimes it is an old visual idea created with an entirely new material.

The Florida Tropical House
The Florida Tropical House offered perhaps the most visually dramatic interpretation of future living.
Built to promote the attractions of a warmer climate, the flamingo-colored house introduced visitors to an architecture associated with openness, outdoor living and a more relaxed relationship between interior and exterior space.
After being moved to Beverly Shores, the house faced Lake Michigan. On clear days, the Chicago skyline could be seen across the water.
Its restoration was also driven by engineering expertise.
Mechanical engineer Bill Beatty, together with his engineer sons, spent years stabilizing and replacing parts of the steel structure before restoring details such as original hardware, window frames and the aluminum staircase.
The work took 17 years.
The Florida Tropical House presents an interesting contradiction.
It was originally built to celebrate life in a warm climate.
Yet it eventually became a historic home on the windswept shore of Lake Michigan.

The Cypress Log Cabin
The Cypress Log Cabin was the least futuristic-looking of the five.
That was precisely what made it interesting.
While other houses experimented with glass, steel and synthetic materials, the Cypress Log Cabin demonstrated the versatility of a traditional material: cypress wood.
The house suggested that the future did not necessarily require abandoning older materials.
A home could still use wood while incorporating new construction ideas and modern expectations about residential comfort.
This is a lesson that remains relevant today.
Innovation does not always mean replacing everything that came before. Sometimes it means finding new ways to use proven materials.
Nearly a century later, the five houses collectively reveal that there was never just one “future” being predicted in 1933.
There were at least five.

Some Predictions Were Surprisingly Accurate
Looking back from the 21st century, several ideas displayed in these houses turned out to be remarkably forward-thinking.
The House of Tomorrow anticipated a future in which technology would become deeply integrated into everyday domestic life. Residential dishwashers, air conditioning, advanced appliances and integrated garages were not standard features for most Americans in 1933.
Today, they are completely ordinary.
The emphasis on large windows and new materials also anticipated important developments in modern architecture. Steel, glass and industrial components would become increasingly common in both commercial and residential construction.
The houses also understood something fundamental about the future.
Technology was not going to remain inside factories.
It was coming home.
The designers imagined a world in which engineering would change not only how people worked but also how they cooked, stored food, controlled temperature and moved through their daily lives.
On that point, they were largely correct.
But the Future Also Had Serious Problems
The experimental houses were not perfect predictions.
In fact, one of the most important lessons from the entire project came from failure.
The House of Tomorrow looked spectacular because of its extensive glass walls. But Fred Keck had underestimated what would happen when large amounts of glass were exposed directly to sunlight.
The interior became extremely hot.
Stories circulated about construction workers removing layers of clothing despite Chicago’s winter weather. During the World’s Fair, the master bedroom reportedly had to be closed to visitors during summer because temperatures inside became too high.
The failure was significant.
But it also became productive.
Keck learned from the problem and later designed hundreds of pioneering passive solar houses. Long before energy-efficient architecture became mainstream, he was exploring how buildings could use the sun to provide heat.
This is one of the strongest ideas in the story.
A failed prototype does not necessarily mean a failed future.
Sometimes the failure itself becomes the experiment that leads to the next breakthrough.
Then the Five Houses Took an Unbelievable Journey Across Lake Michigan
The World’s Fair was temporary.
The houses were never expected to become historic landmarks.
After the fair, however, developer Robert Bartlett saw an opportunity.
He had purchased five of the 11 experimental homes and planned to use them as a marketing attraction for Beverly Shores, a residential development in Indiana. During the Great Depression, he needed something that would attract attention.
Few marketing ideas could have been more dramatic.
Four houses were loaded onto barges and transported across Lake Michigan.
The House of Tomorrow, the Florida Tropical House, the Wieboldt-Rostone House and the Armco-Ferro House all made the journey by water. The Cypress Log Cabin was dismantled and transported by truck, as was the lower level of the House of Tomorrow.
Imagine standing on the shore in January 1935 and watching the upper levels of a 12-sided glass house crossing Lake Michigan on a barge.
That was exactly what happened.
Once the House of Tomorrow reached Beverly Shores, Bartlett used rolling timbers and a hydraulic jack to move it into position near the lake. Similar methods were used for several of the other houses.
The homes had been built as demonstrations of the future.
Now they were becoming a giant logistics project.
A Temporary Exhibition Became a 90-Year Engineering Test
The real challenge began after the excitement of the World’s Fair and the journey across Lake Michigan had ended.
These were experimental buildings.
They had not necessarily been constructed to survive a century.
Bartlett eventually sold the five homes to individual owners, who lived in them for decades. In 1966, legislation established the Indiana Dunes National Lakeshore, and the Century of Progress properties were later incorporated into the park.
By then, the buildings were showing their age.
Their construction quality had never been intended for long-term survival, and their condition deteriorated through the 1970s and 1980s. In the 1990s, the houses appeared on Indiana Landmarks’ list of the state’s most endangered historic properties.
The challenge was enormous.
How do you preserve five experimental prototypes built using unusual materials, aging steel structures and construction methods that were sometimes abandoned decades earlier?
The eventual solution was unusual.
Instead of treating the homes simply as museum objects, preservation organizations sought people willing to live in them while taking responsibility for their restoration.
The residents would have access to extraordinary houses inside a national park.
In exchange, they had to undertake the financial and logistical burden of restoring them according to strict preservation standards.
That required an unusual combination of skills.
The people restoring these homes needed to understand architecture, engineering, construction, historic materials and practical maintenance.
In many cases, the people who stepped forward had exactly that kind of technical background.
The Future of 1933 Had to Become Livable Again
The House of Tomorrow presented the greatest remaining challenge.
It had been vacant since 1998 and required extensive rehabilitation. Engineers eventually determined that the building was structurally stable, but its condition was poor. Rusted metal and deteriorated finishes filled the interior.
The preservation plan took a particularly interesting approach.
The goal was not simply to recreate an old building.
The project aimed to make the house look like it did in 1933 while allowing it to function like a modern home.
That meant solving one of the same problems that had troubled Fred Keck nearly a century earlier: the enormous amount of glass.
Modern preservation plans called for high-performance triple-pane glass that could recreate the building’s famous transparency while dramatically reducing overheating. The updated mechanical systems were also designed to improve heating and cooling efficiency without changing the house’s historic appearance.
This creates a remarkable historical loop.
In 1933, the House of Tomorrow used the newest technology available to imagine how people might live in the future.
Nearly a century later, new technology is being used to solve the problems that the original future house could not overcome.
The result is an ambitious idea:
A house that looks like it came from 1933 but performs like a much more modern building.
Why These Houses Still Feel Surprisingly Modern
The Century of Progress houses have become historic landmarks, yet some of them still do not look entirely old-fashioned.
That is because many of their core ideas survived.
Large areas of glass remain popular.
Open and unconventional floor plans are common.
Prefabricated construction is once again receiving enormous attention.
Engineered materials continue to replace or supplement traditional ones.
Climate control and household automation have become central to modern expectations.
The specific predictions were sometimes wrong.
But the larger prediction was right.
The future would bring technology into the home.
It would experiment with materials.
It would change how houses were built.
And it would continue forcing architects and engineers to solve the unintended problems created by innovation.
That is why these five houses remain more interesting than ordinary historic homes.
They are prototypes that never stopped being tested.
The five houses at Beverly Shores were never supposed to become a 90-year case study in technology, materials and engineering. They began as experimental attractions at the 1933–34 Chicago World’s Fair, where designers tried to predict how Americans might live in the future. Some predictions proved remarkably accurate, while others failed under real-world conditions. A glass house overheated, steel structures rusted and experimental materials demanded major restoration. Then the houses crossed Lake Michigan and spent decades facing weather, maintenance and ordinary human life. Their greatest achievement may not be that they correctly predicted the future, but that they survived long enough for us to step inside the future America imagined nearly a century ago.